Property photo 1
Property photo 2
Property photo 3
Property photo 4
Property photo 5
4 Beds
8 Baths
9,124 sqft

$3,500,000

10600 Country View Drive, Creve Coeur MO, 63141

Price per sqft$383.60
Built in2007
Property size9,124 sqft
Property typeResidential
Courtesy of Coldwell Banker Realty - Gundaker West Regional, Margie Medelberg Listing Contact: 3142653888

Overview

Active

Listed Sep 12, 2026

Updated 13h ago

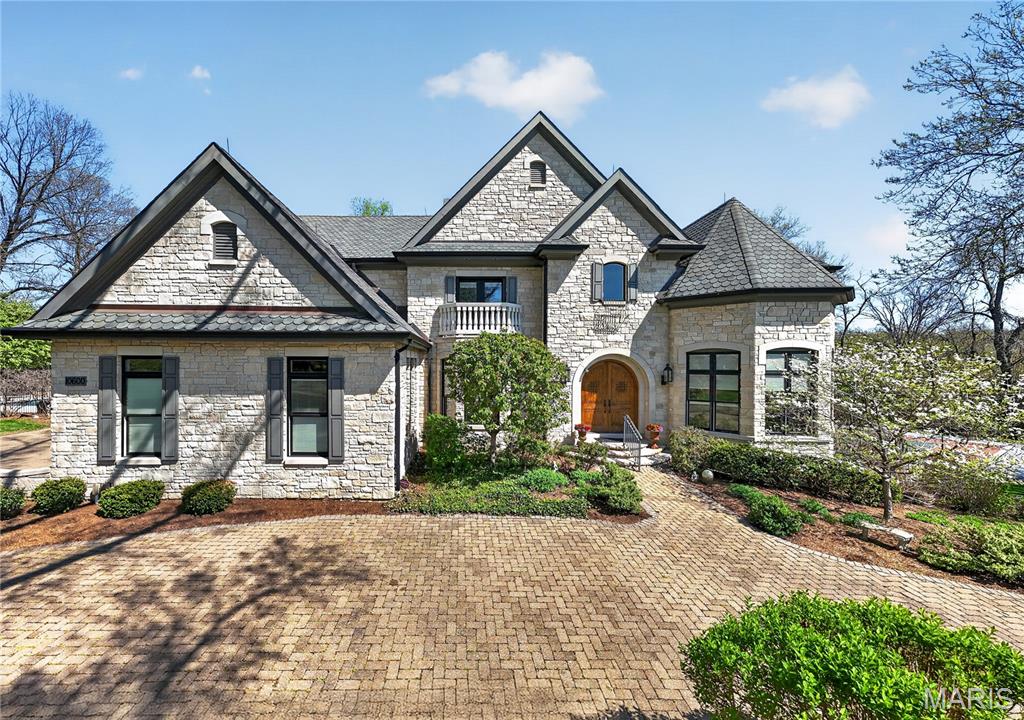
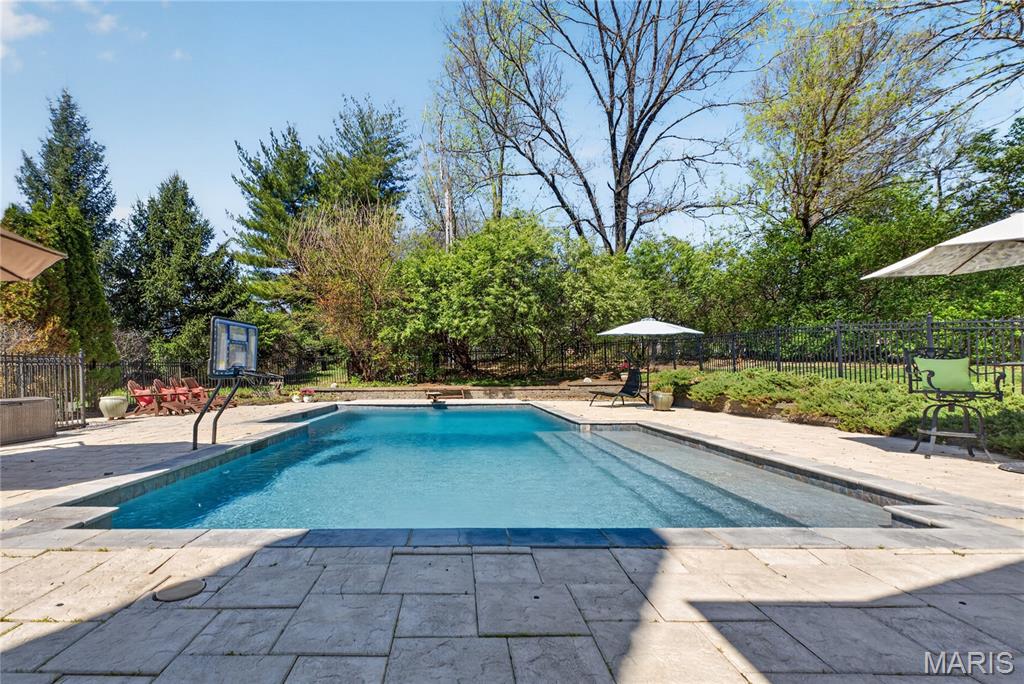
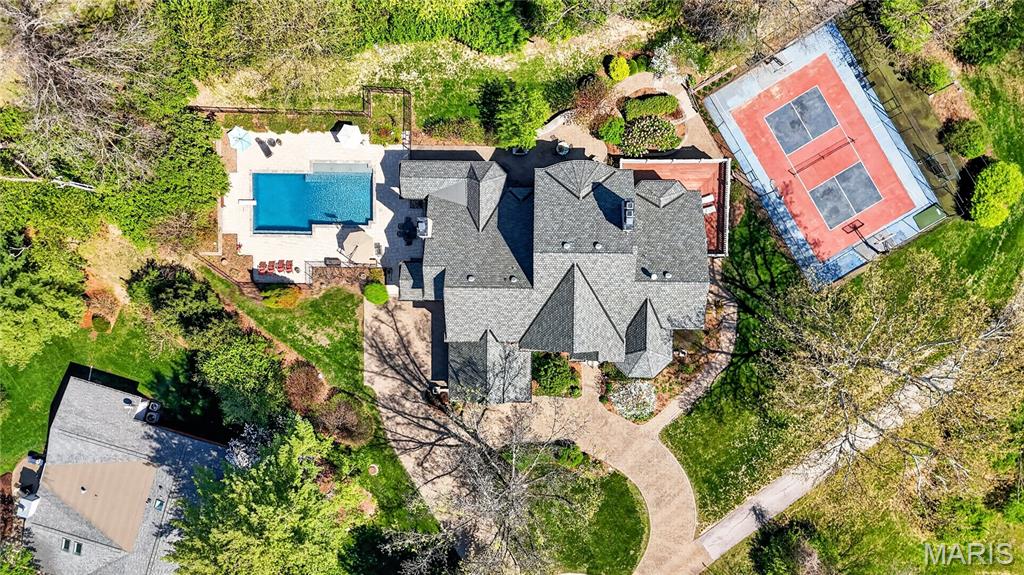
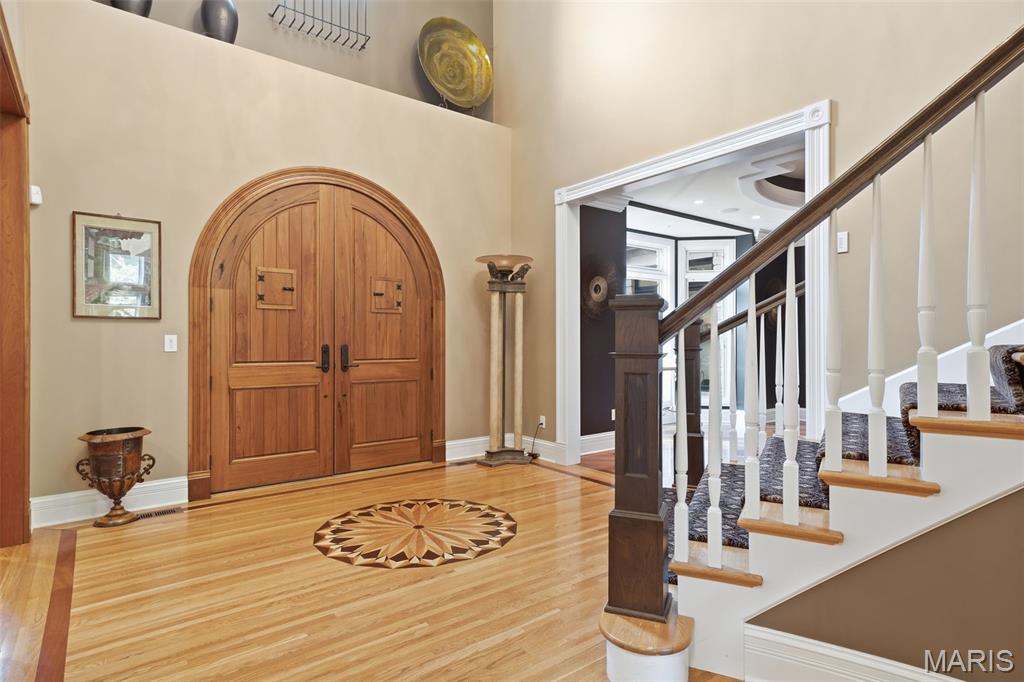
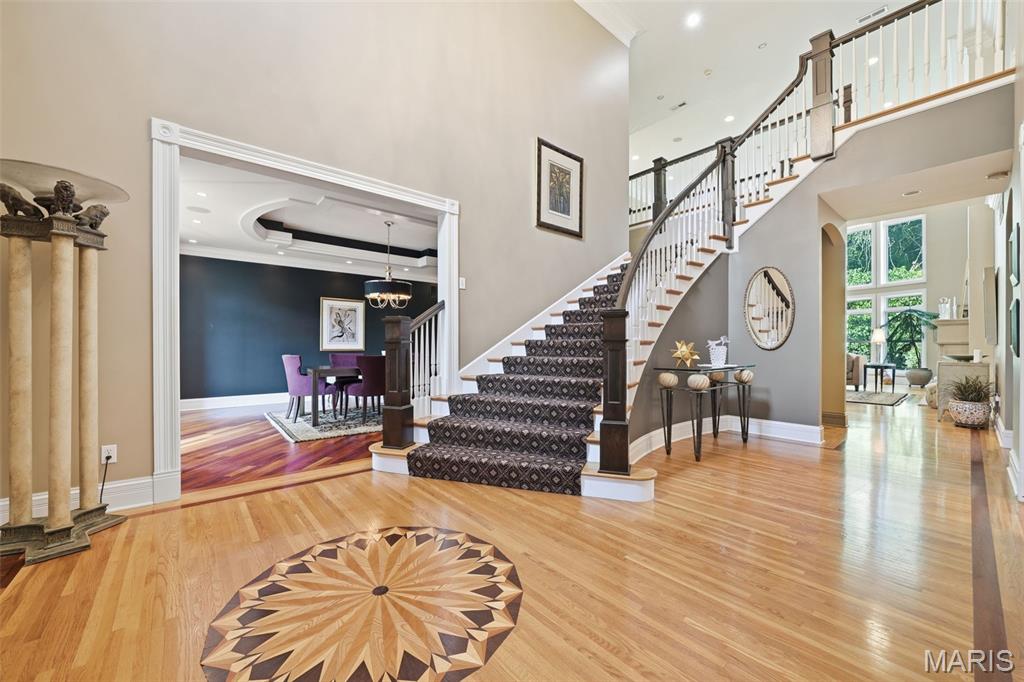
This beautiful estate with truly check all your boxes with quality construction, endless amenities, and centrally located in the Ladue school district within walking distance to Spoede elementary. Wonderful curb appeal; situated at the end of a cul-de-sac and next to community park, constructed of predominately stone with stucco accents, this beautiful home will certainly stand out from the competition. A gorgeous private, gunite, salt water pool is located off of the kitchen and charming screened porch. It is bordered with inlaid stones creating plenty of area for play and entertaining. There is also a private patio to the rear that creates that private setting for quite dinners and barbeque time. Lastly, there is a private sport court for pickleball and basketball which is fenced and can be enjoyed day or night with lighting. Inside the rooms are expansive with soaring ceilings, wood floors, and rich moldings. A spacious 2 story entry with custom staircase leads to the private dinning room with wood flooring, tray ceiling and formal study with built in bookcases and rich woodwork on walls and ceiling. The greatroom is located in the center of the home with a wall of windows to the rear overlooking the private patio: two stories, gas fireplace, wet bar, wood floors, balcony overlooking from upstairs bedroom area. The kitchen/hearth room is truly like no other with a large center island that opens to sitting and breakfast room area; Wood floors, gas fireplace, stone accent wall, freshly painted, custom cabinets, hard surface counters, stainless appliances, vaulted ceiling, walk in pantry, planning desk, butlers pantry, half bath, huge laundry with endless built-ins. The primary bedroom that is very generous in size is also located on the main floor and has new carpeting, wood floors, walk out to private deck overlooking rear patio and sport court, gas fireplace, two large customized walk in closets and a private in suite bath with double vanities, separate tub and shower, private commode area. Upstairs there are three large bedrooms all with their own private bath and walk in closets. These three rooms have been recently painted with new carpet as well. The lower level is perfect for entertaining with a large walk behind wet bar, family room with gas fireplace that walks out to rear lower level patio and sport court, recreation room, wine cellar holding over 1000 bottles, exercise room and 1.5 baths. There is a 9 foot pour in the lower level with a stamped concrete floor. Roof was recently replaced. 3 car side entry garage with front circle drive. In ground sprinklers, security system and Geothermal heating and cooling. This home has it all and truly is the one you will never want to leave.

$23,286/mo

Est. mortgage payment based on a $3,500,000 home price.

All estimates are provided by Luxury Presence for informational purposes only. Actual amounts may vary.

Additional information

MLS® ID
26059021

Interior Features

Bedrooms
4
Bathrooms
8
Fireplace
Yes
Cooling
Yes
Heating
Yes
Basement
Yes

Exterior Features

Lot Size
1 Acre

Other Property Details

Taxes
$25,661
Tax Frequency
Annually
Garage
Yes
View
Yes
Pool
Yes
55+/Senior Community
No

Listings courtesy of MARIS MLS as distributed by MLS GRID

All information deemed reliable but not guaranteed and should be independently verified. All properties are subject to prior sale, change or withdrawal. Neither listing broker(s) nor India Session shall be responsible for any typographical errors, misinformation, misprints and shall be held totally harmless. Properties displayed may be listed or sold by various participants in the MLS.

Based on information submitted to the MLS GRID as of 4:16 AM UTC on 9/15/2026. All data is obtained from various sources and may not have been verified by broker or MLS GRID. Supplied Open House Information is subject to change without notice. All information should be independently reviewed and verified for accuracy. Properties may or may not be listed by the office/agent presenting the information.

©2026 MARIS MLS . All rights reserved.

DMCA Notice


Powered by Luxury Presence